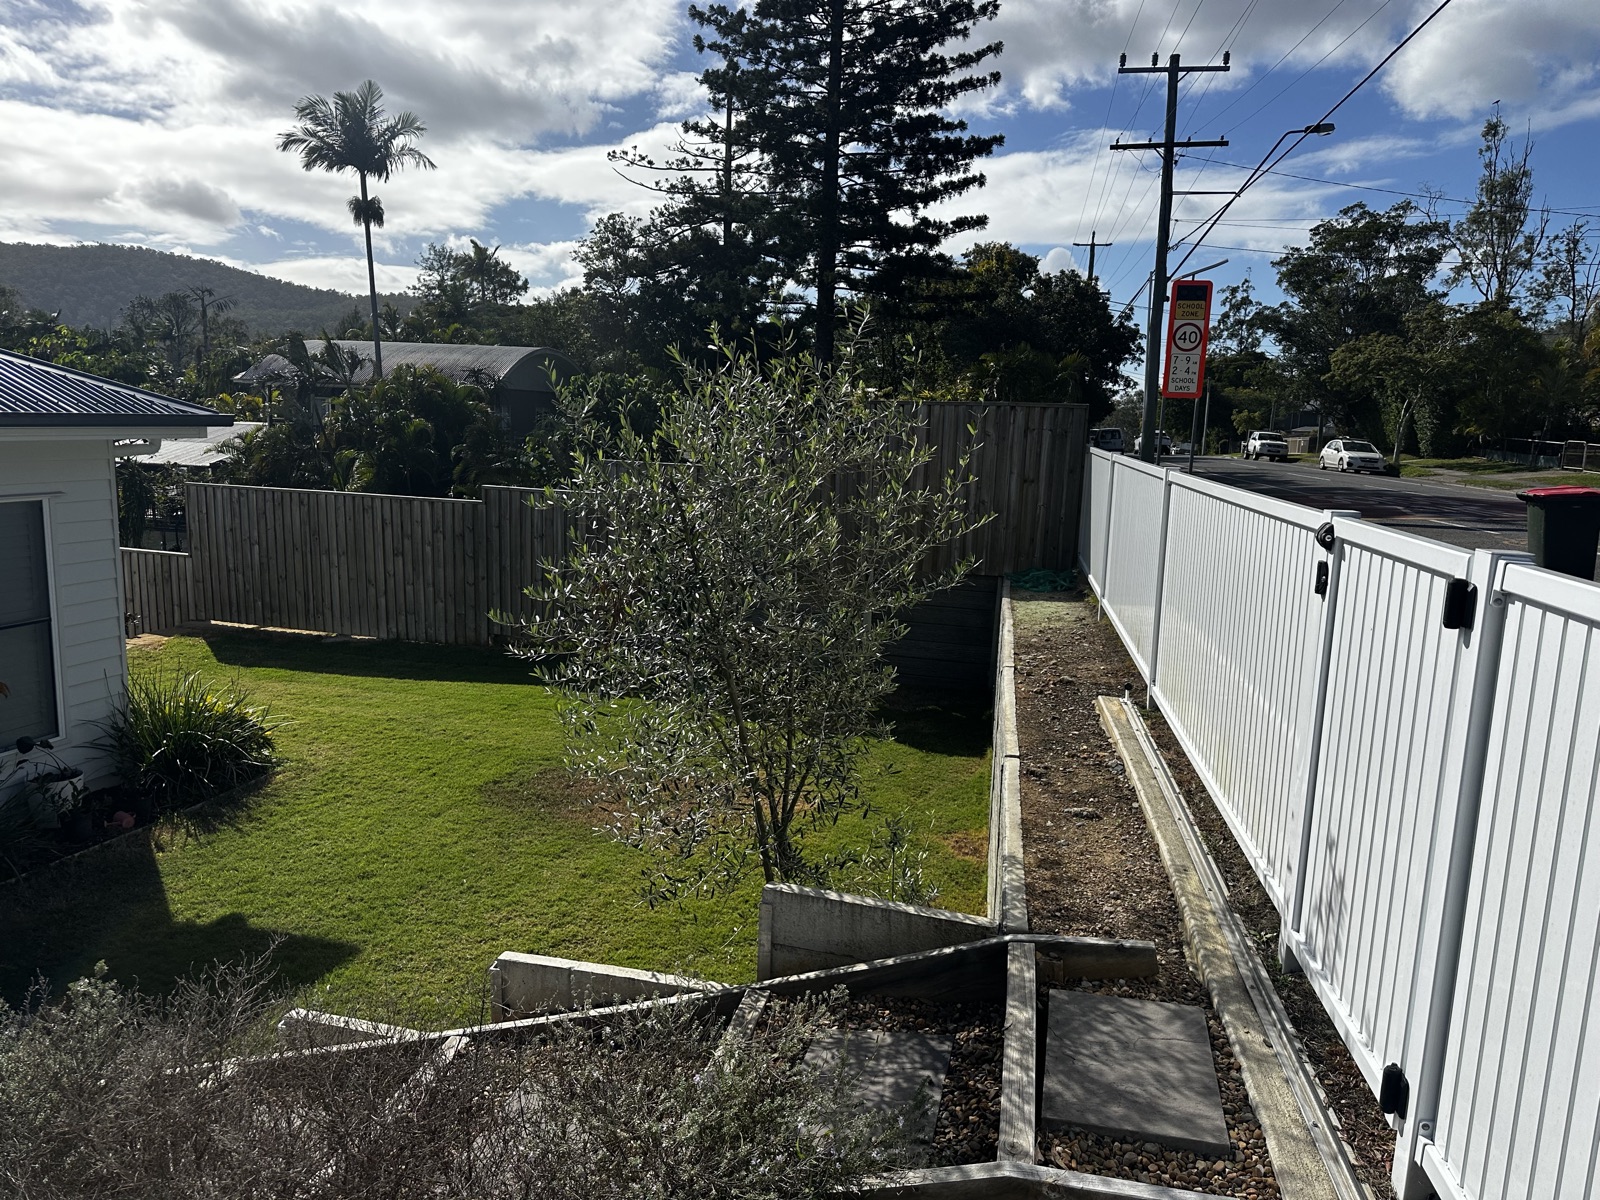
Angle 01 · Direct base overlay
Track-side set-out
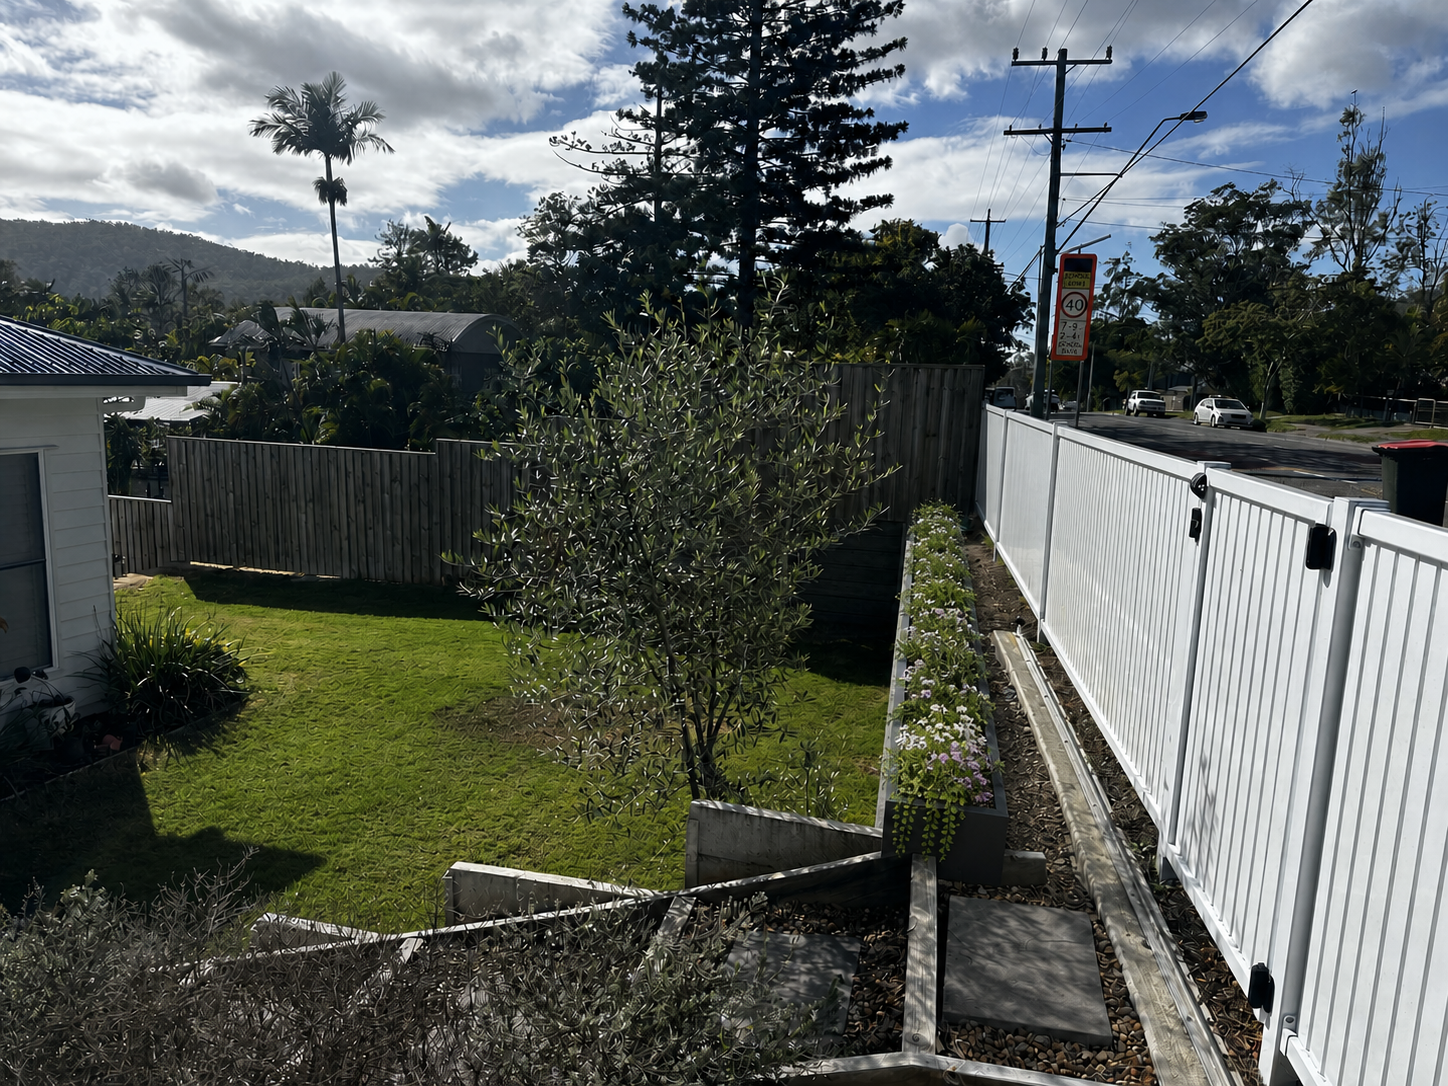
The operational check view. Sliding track, pavers, stair junction and fence-side dirt/service lane remain visible and clear.
Landscape concept handoff · selected direction
Final visual intent combining H + G internally and R externally. Each area includes an on-base before/final overlay, a generated alternate angle, the relevant originals, and construction hold points.
01 · Internal wall garden
A continuous charcoal trough sits only on the lawn-facing retaining ledge. It stops before the stair and sliding-gate track junction, leaving the fence-side service lane untouched.
The operational check view. Sliding track, pavers, stair junction and fence-side dirt/service lane remain visible and clear.
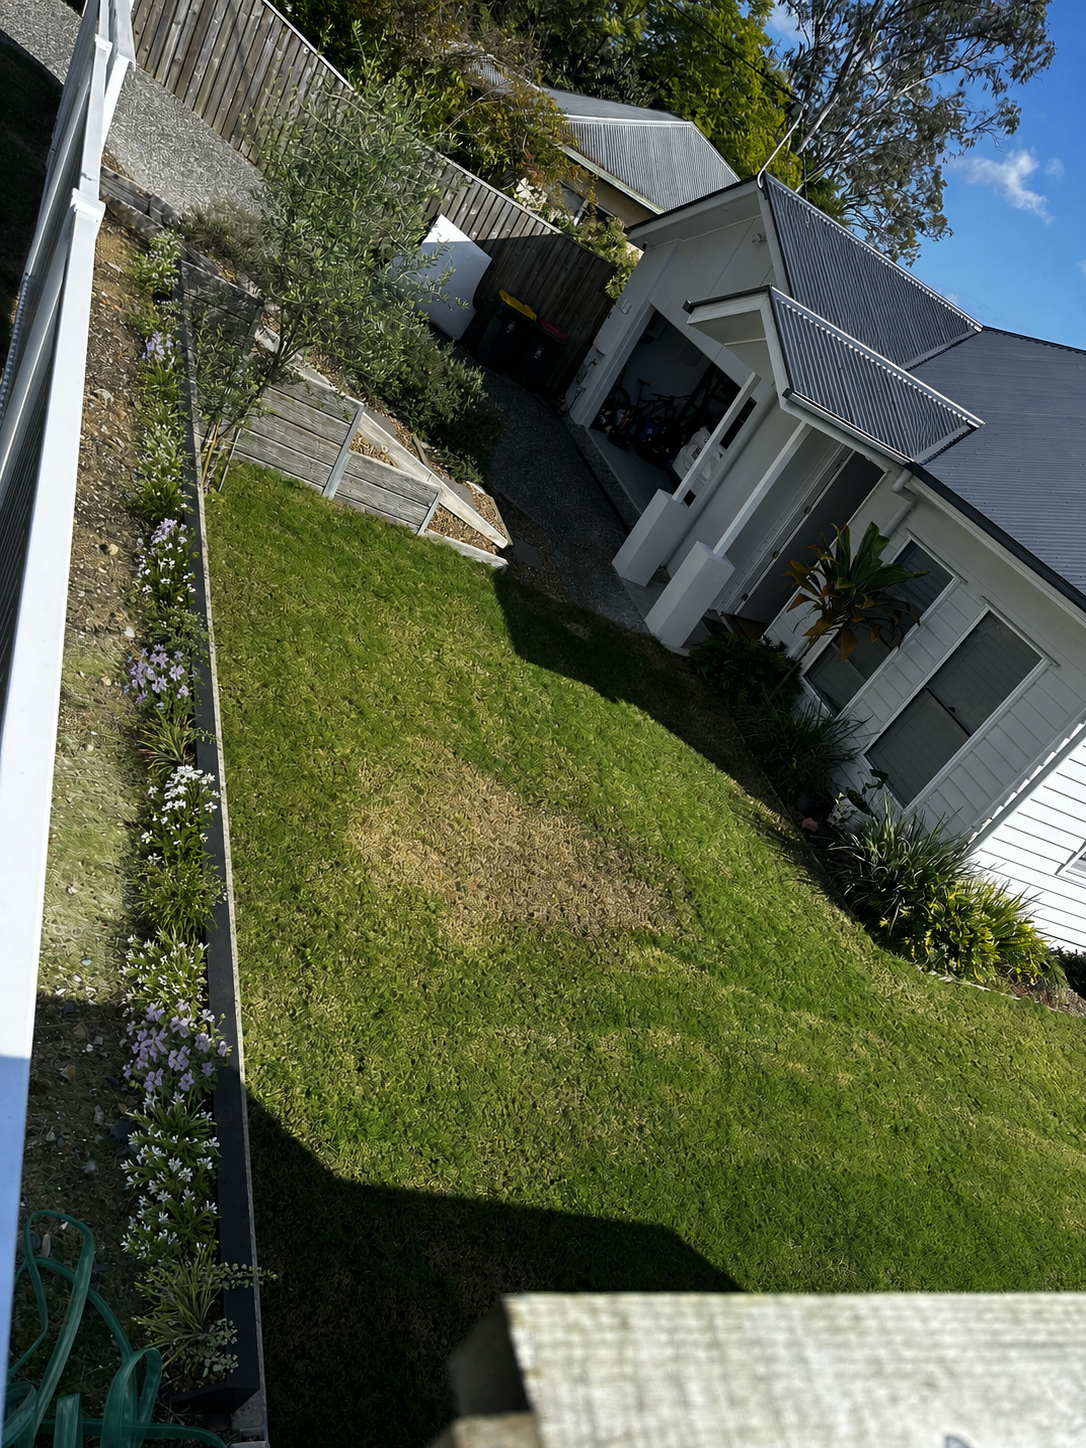
Cross-checked against both source photos. Confirms the straight run, low profile and restrained flower rhythm along the boundary.
Source images used to constrain geometry and design lineage

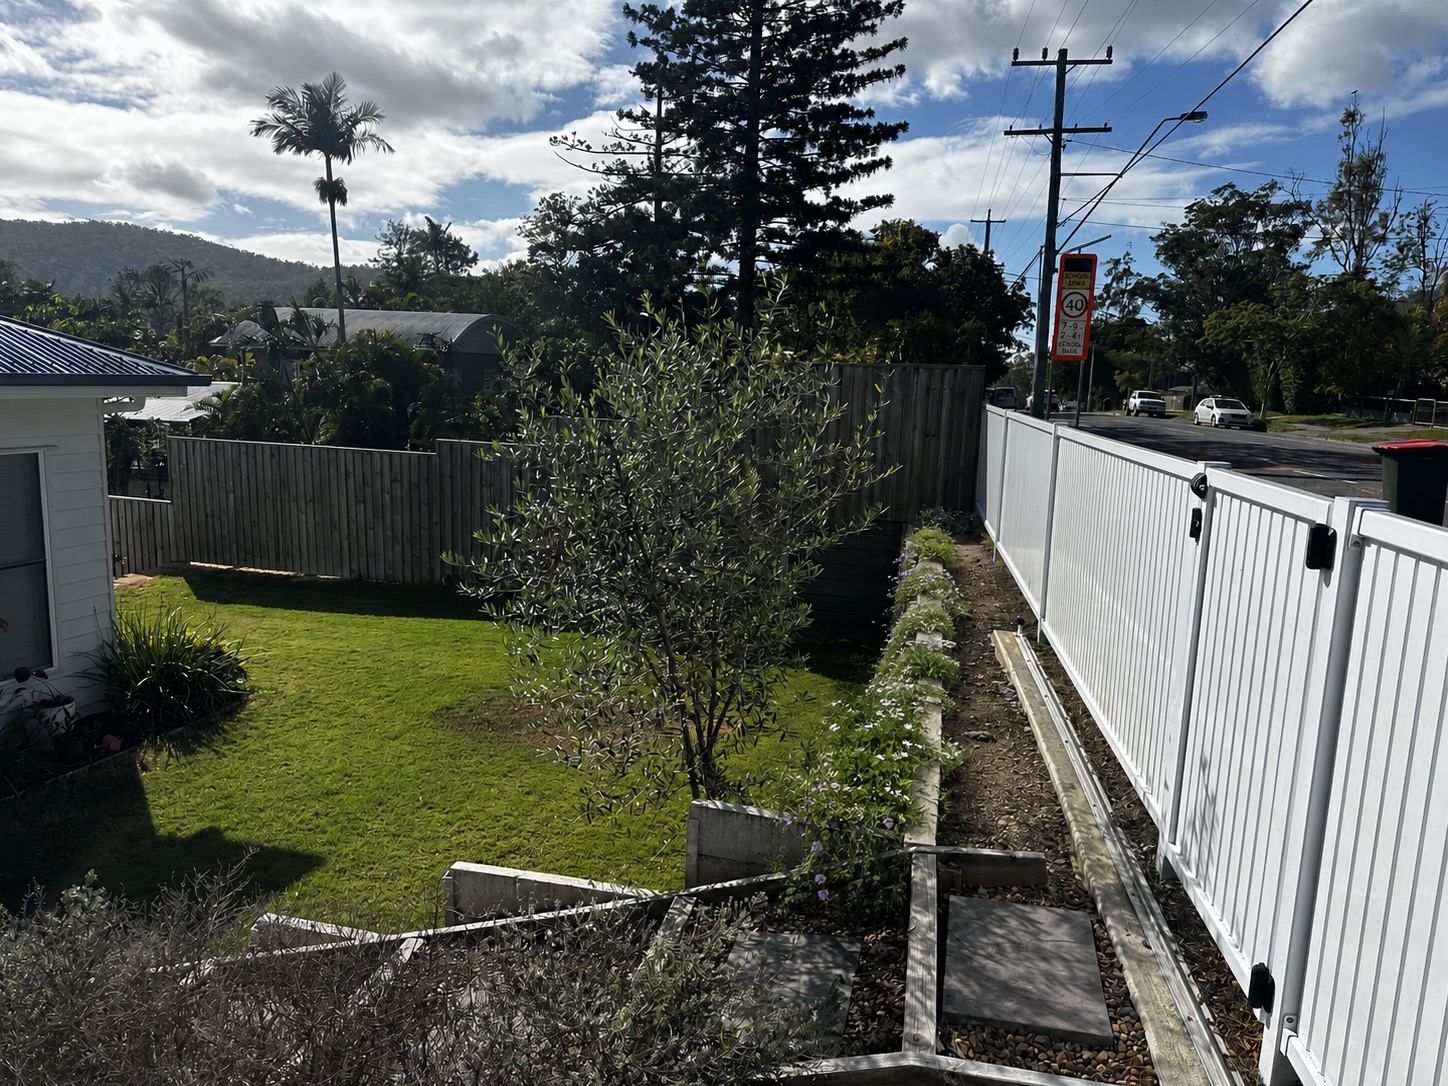
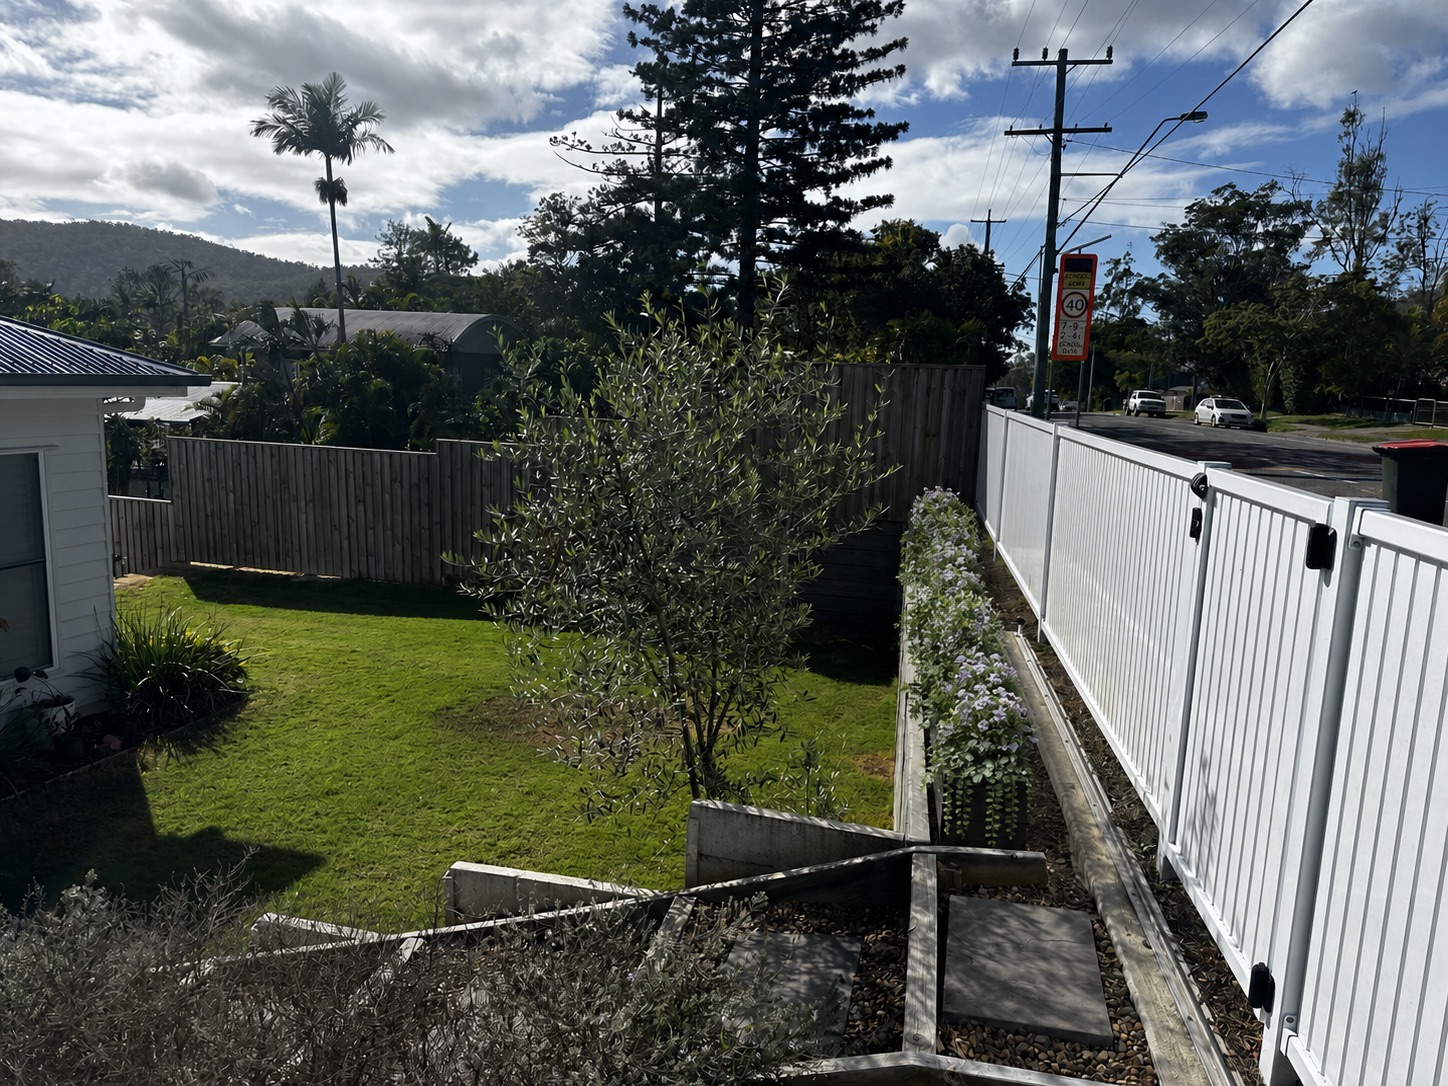
Use with site measurements and shop drawing
| Item | Requirement | Site confirmation |
|---|---|---|
| Position | Single straight trough on lawn-facing ledge only. No element in fence-side service lane. | Survey available ledge width and level changes. |
| Visual envelope | Low-profile channel; imagery targets about 300–350 mm wide and about 300 mm high. | Indicative only—submit measured shop drawing before fabrication. |
| Finish | Matte charcoal powder-coated metal; simple folded construction, concealed fixings, neat end caps. | Confirm aluminium or suitably protected steel for exposure and soil contact. |
| Operational clearance | Stop before stair/track junction; preserve every step, track component and maintenance route. | Gate fully open/closed test; confirm manufacturer clearance and maintenance access. |
| Water & load | Free-draining planter assembly; no uncontrolled discharge onto track, stairs or retaining structure. | Confirm ledge load capacity, waterproofing, outlets and legal drainage point. |
| Planting character | Restrained white, pale lavender and dusty-pink flowering rhythm; compact strappy foliage; sparse controlled trailers. | Final cultivar, soil volume, spacing and quantities after sun/irrigation assessment. |
Locally suitable planting candidates for the final horticultural schedule include dwarf forms of Dianella caerulea, Brachyscome multifida, Scaevola aemula and controlled Myoporum parvifolium; the landscaper should select cultivars that fit the measured soil volume and mature envelope. These plant types are described by Brisbane City Council as suitable for Brisbane conditions.
02 · Front verge
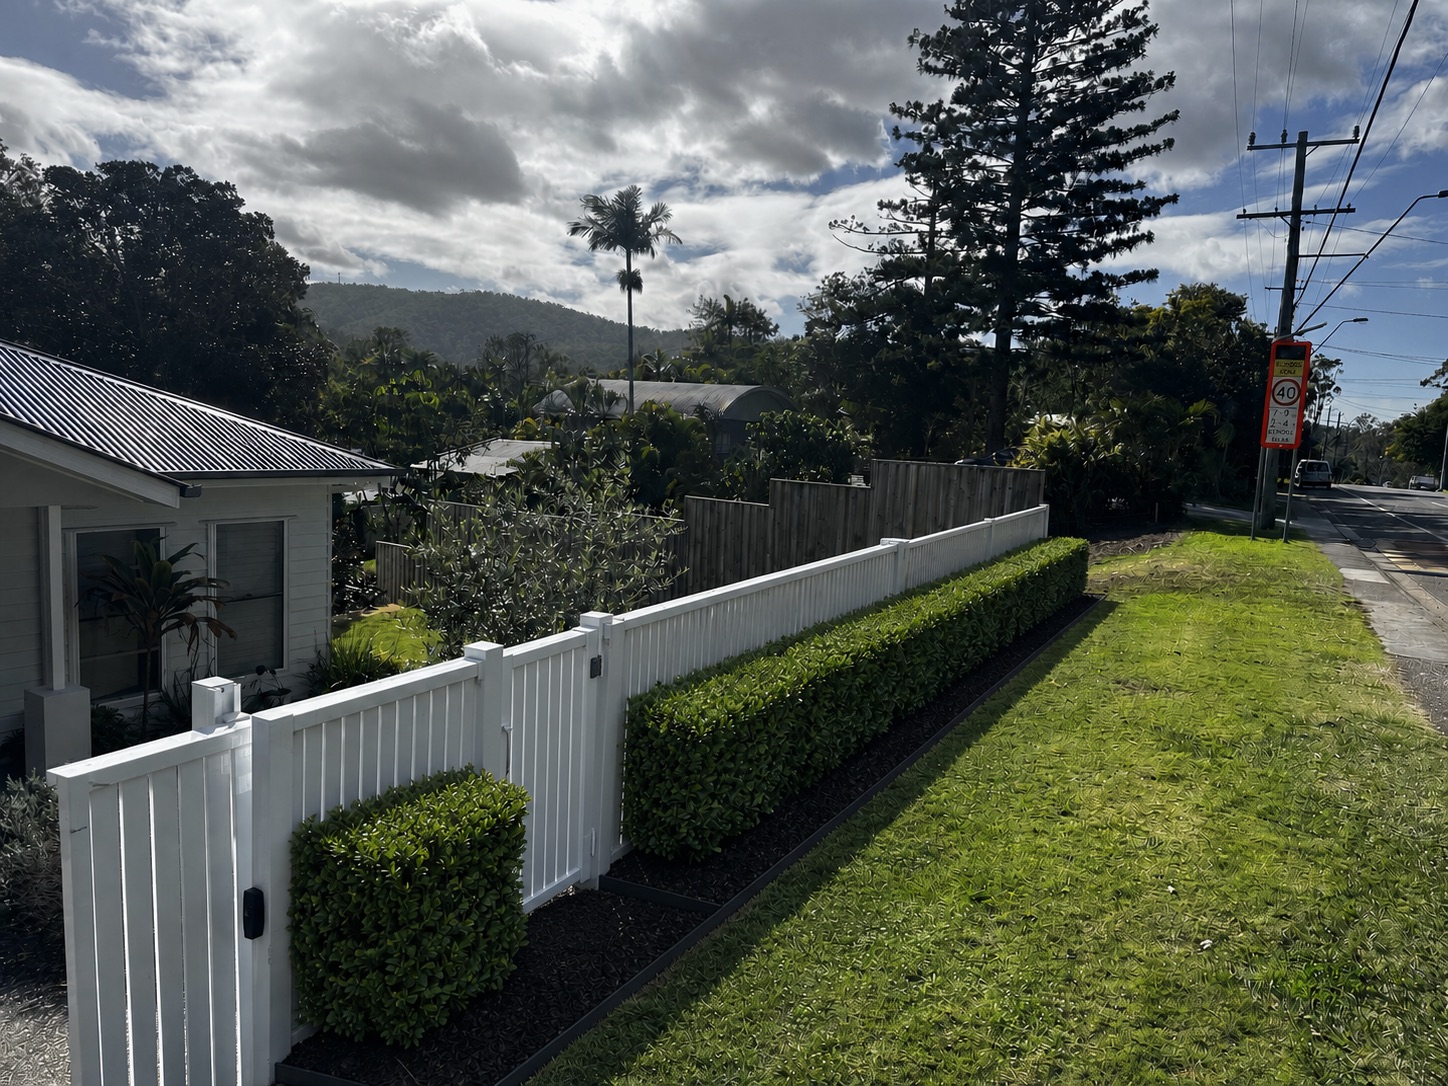
R’s short-left/long-right hedge layout is retained. The final lowers the hedge to Council’s 700 mm maximum and removes hard edging in favour of organic mulch flush with turf.
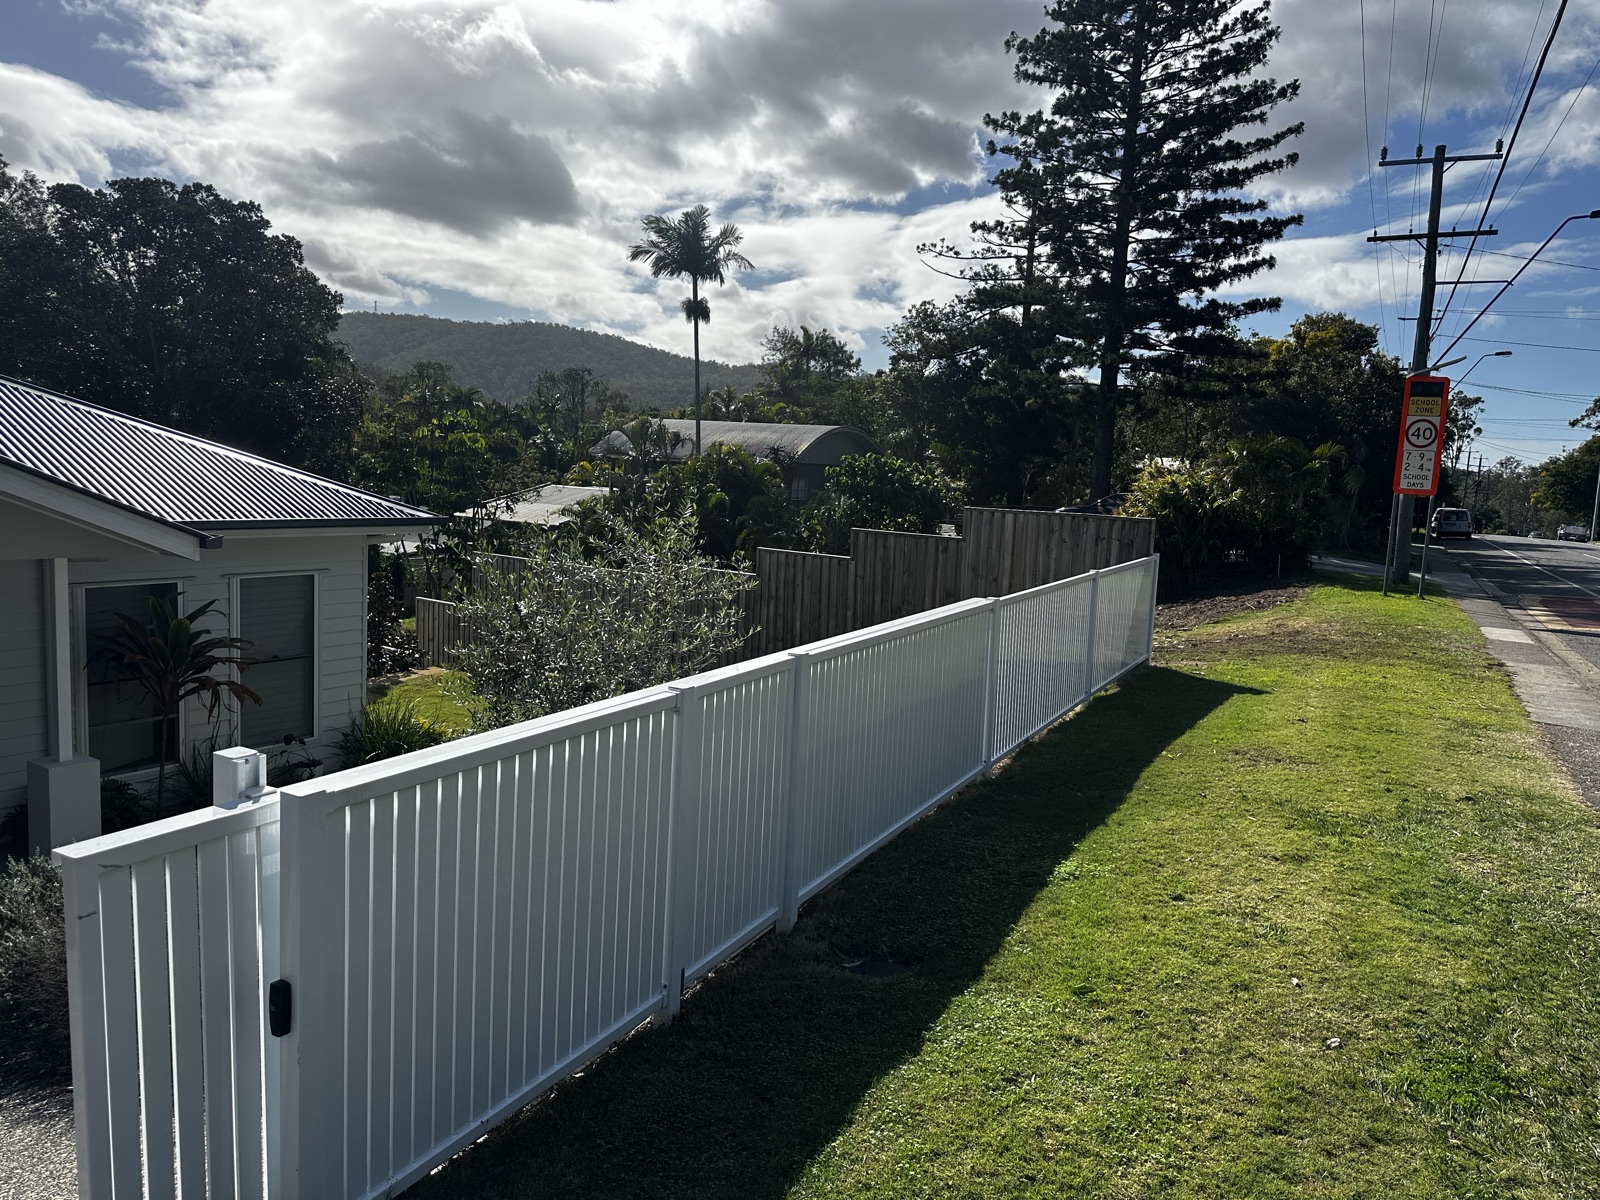
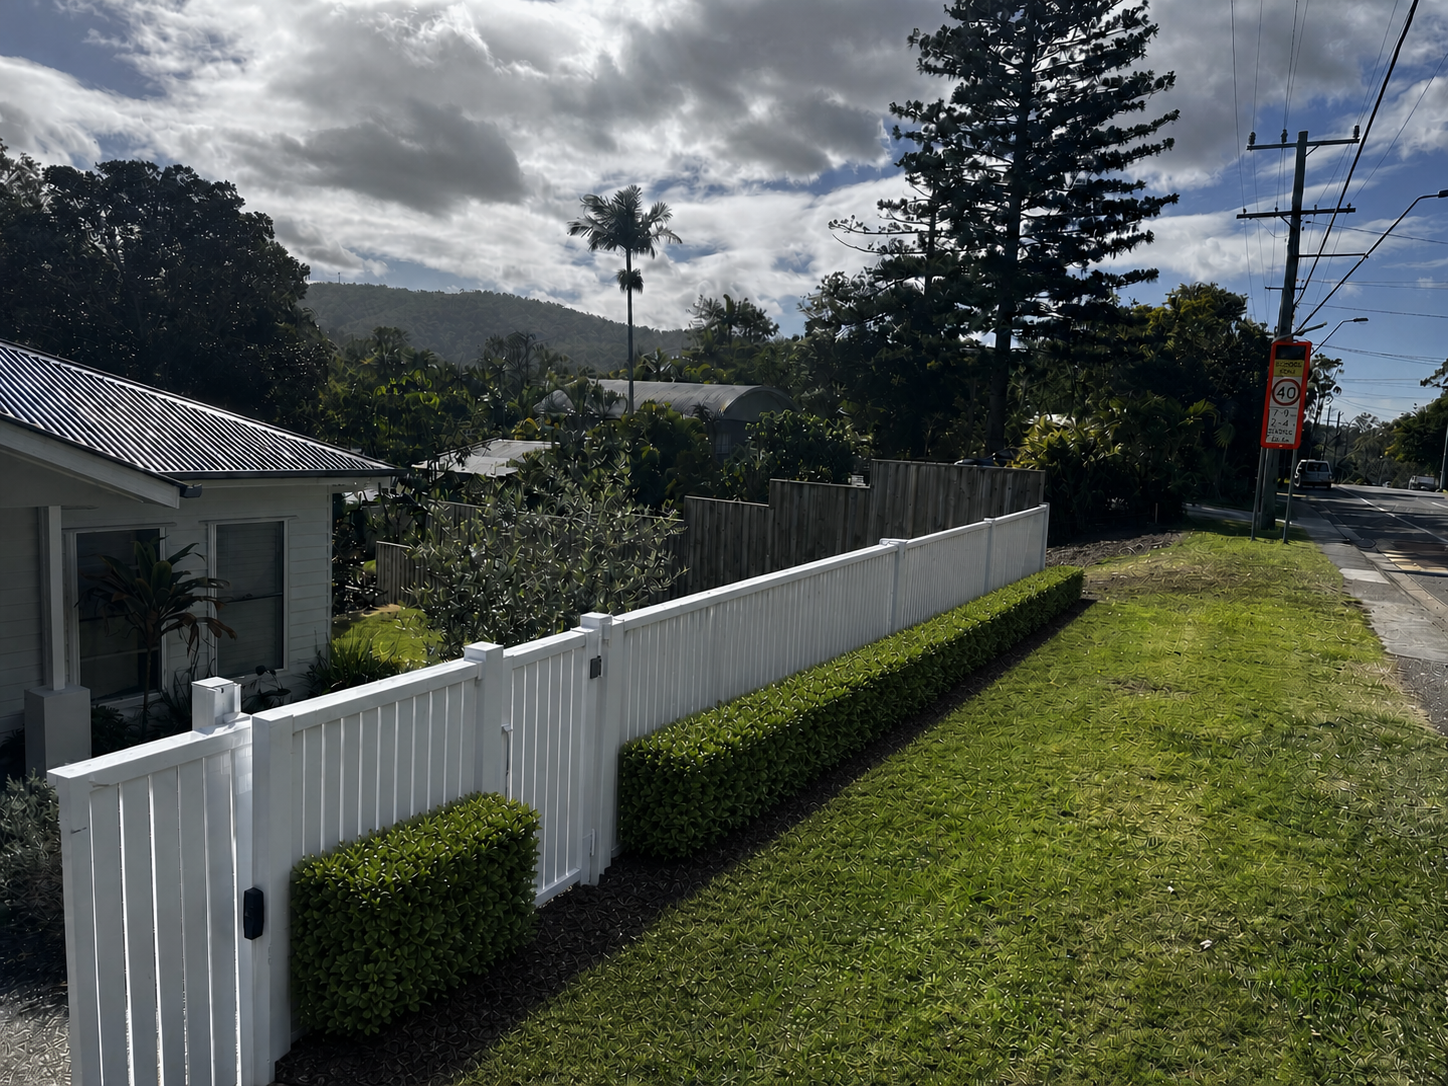
The short section sits left of the true gate; the long run starts beyond it. The gate approach and broad grass pedestrian path remain open.
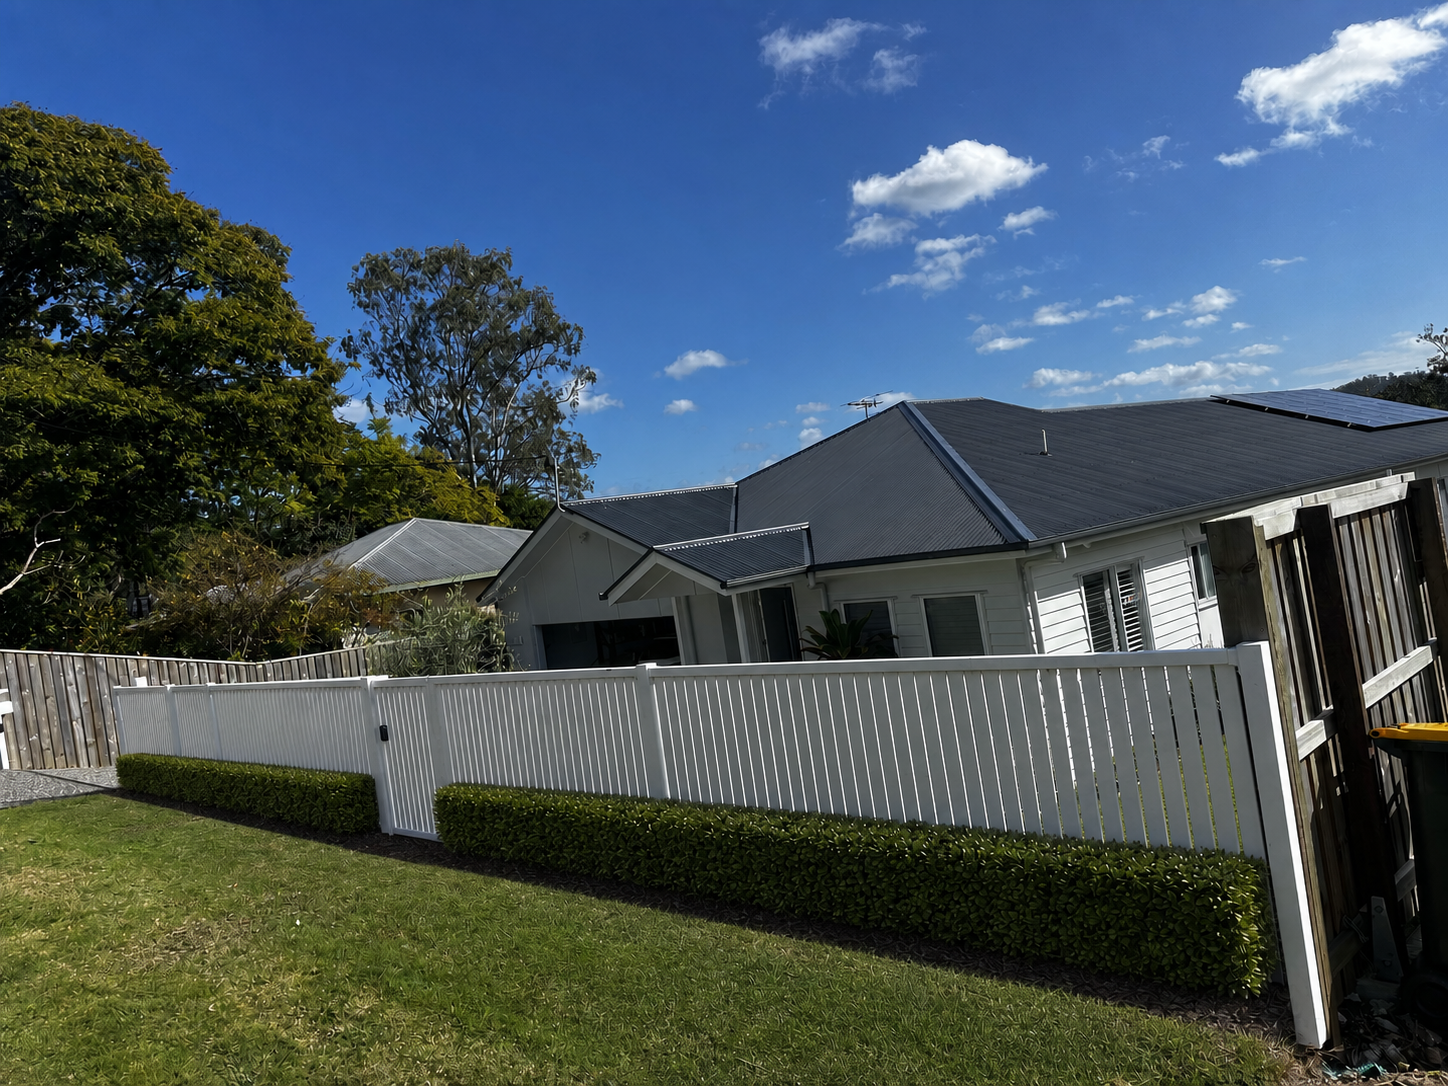
The identified gate remains left of centre in the original geometry. Hedge height and grade treatment match the primary view.
All exterior viewpoints used to lock the gate and fence geometry
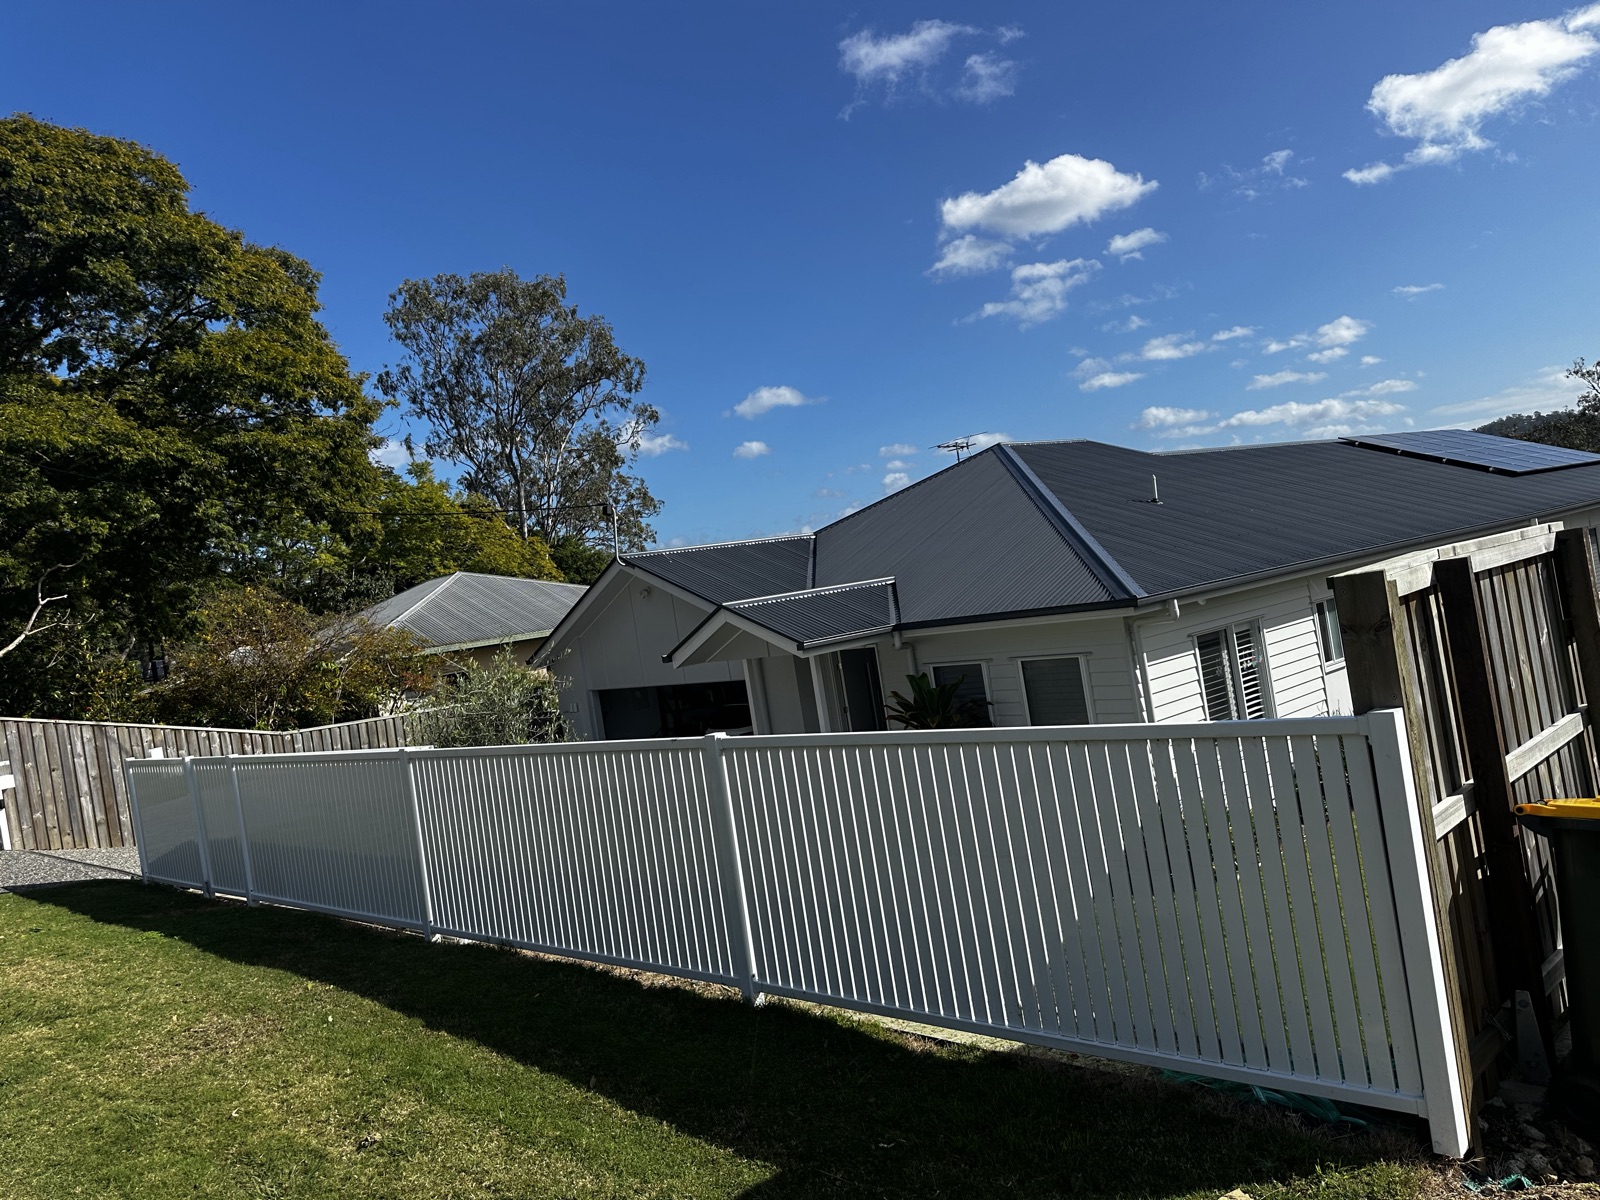
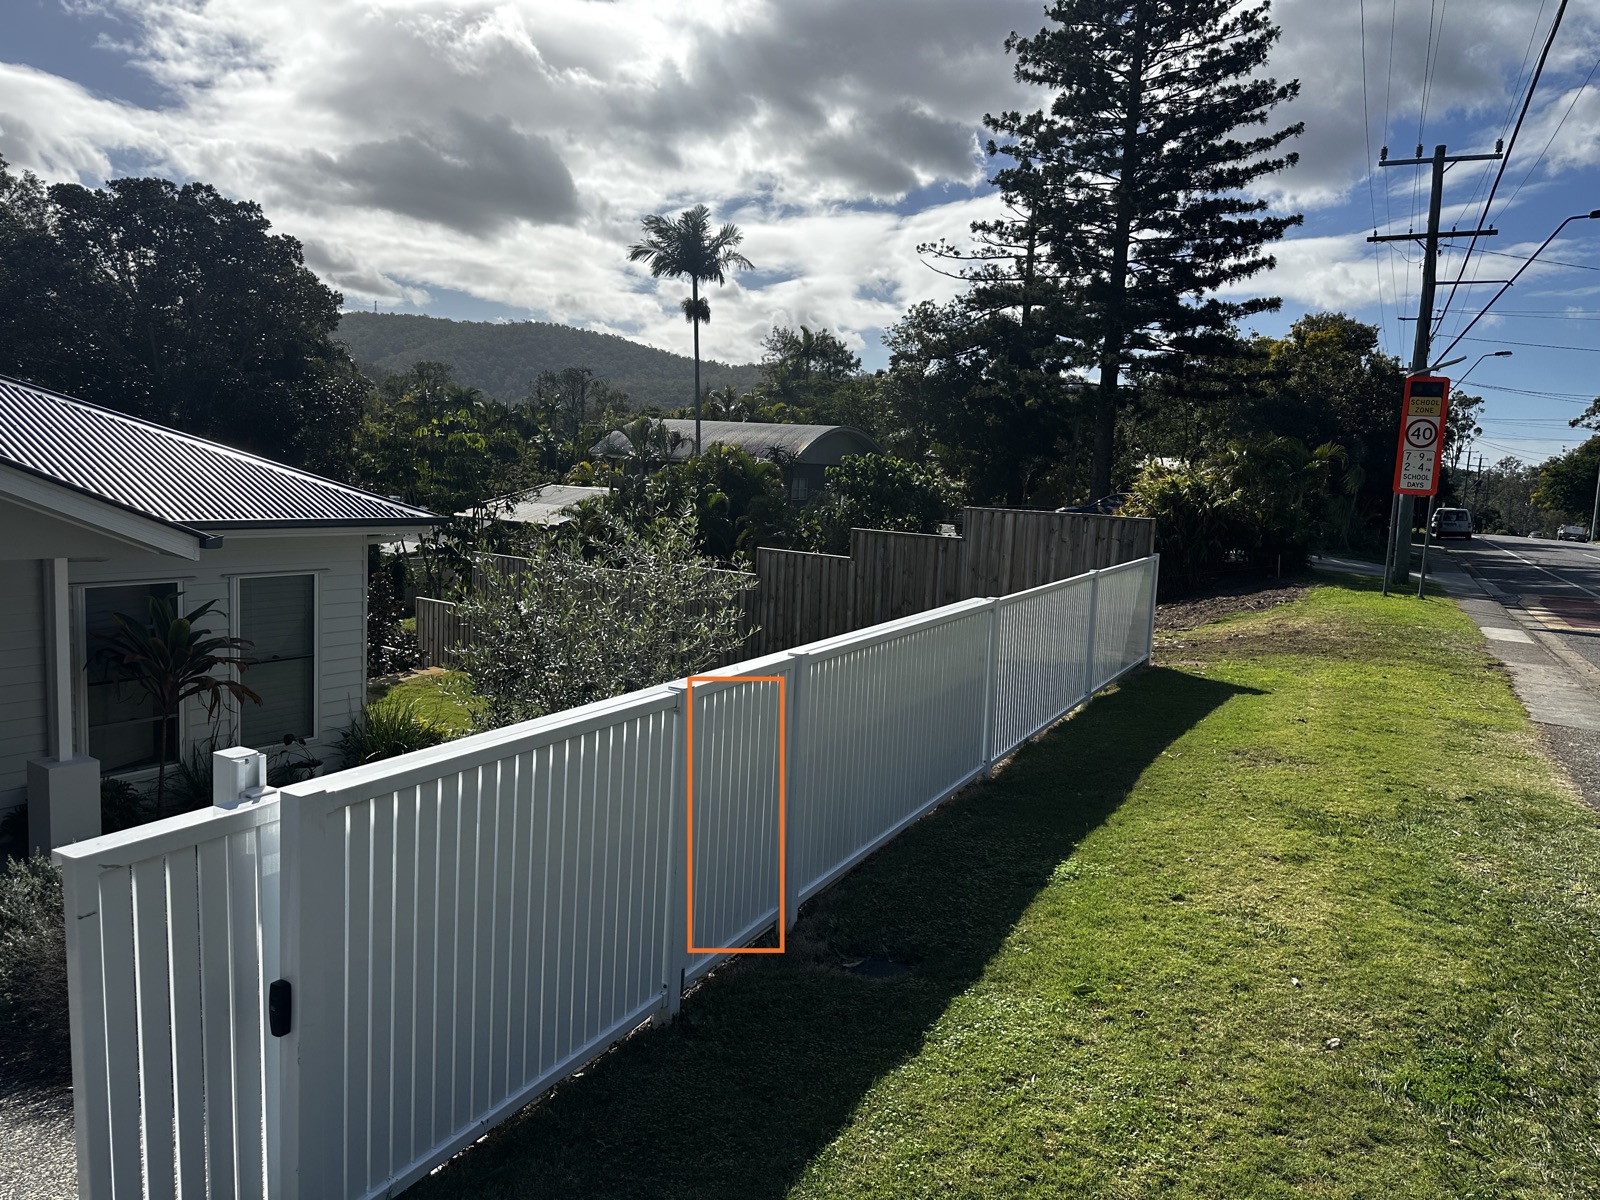
Public verge requirements are mandatory hold points
| Item | Requirement | Site confirmation |
|---|---|---|
| Layout | Two runs only: short section left of true pedestrian gate; long section right. Keep full gate width, latch and approach clear. | Pin true gate edges from Original E; mark opening envelope on ground. |
| Mature envelope | Low-growing clipped hedge, maximum 700 mm high. Do not obstruct driveway sightlines. | Record verge levels and sight triangles; choose naturally compact cultivar. |
| Ground plane | Organic mulch only, flush with adjoining grass. No steel edge, gravel, aggregate, planter box, hard landscape or irrigation. | Submit turf-cut bed width and flush mulch sample. |
| Pedestrian access | Continuous unmade pedestrian path at least 1.2 m wide outside the mature hedge. | Measure from mature foliage face, not mulch edge; retain kerb and vehicle access. |
| Services & access | Utilities, post, bins and public access must remain unobstructed; verge planting may be disturbed for service works. | Obtain current Before You Dig Australia plans and pothole/locate as required. |
| Plant candidate | Council-listed compact candidates include Syzygium australe ‘Tiny Trev’ or Austromyrtus dulcis, maintained below 700 mm. | Landscaper to confirm cultivar availability, mature width, root habit and clipping response. |
Authority basis: Brisbane City Council · Verge gardens, Verge Garden Guidelines, Recommended Planting List, and the Australian Government’s Before You Dig Australia overview, checked 2 August 2026. Do not substitute small-leaved privet (Ligustrum sinense), which Council identifies as Category 3 restricted matter.
03 · Internal validation record
The imagery and document were checked for concept fidelity, geometry, operational access, authority constraints, responsive containment and print legibility.
| Check | Result | Evidence / limitation |
|---|---|---|
| H/G concept lineage | Pass | G fixes the lawn-facing ledge position; H supplies raised charcoal trough form; final planting density reduced. |
| Internal gate operations | Visual pass | Track, pavers, steps and fence-side service lane remain clear in primary view. Physical clearance remains a site hold. |
| R gate split | Pass | Both final exterior angles use the true left-of-centre pedestrian gate with short-left and long-right runs. |
| Verge compliance intent | Pass with holds | 700 mm maximum, 1.2 m path, organic mulch flush to grass, no hard landscape or irrigation. Site/zone/services confirmation required. |
| Image realism | Pass for concept handoff | Alternate views were generated using all available photos for their area; lighting and major geometry were cross-checked. AI imagery is not survey evidence. |
| Document semantics | Pass | Landmarks, heading order, table captions, scoped headers, keyboard-focusable table frames and labelled comparison controls included. |